5488 NE Minnow Lane, Elgin, OK 73538
- $375,000
- 4
- BD
- 2
- BA
- 2,000
- SqFt




- Sold Price
- $375,000
- List Price
- $375,000
- MLS#
- 1221532
- Days on Market
- 2
- Closing Date
- May 15, 2026
- Living Area
- 2,000
- Status
- CLOSED
- Type
- Single Family Residential
- Bedrooms
- 4
- Full Bathrooms
- 2
- Neighborhood
- Legacy Creek Estates
Property Description
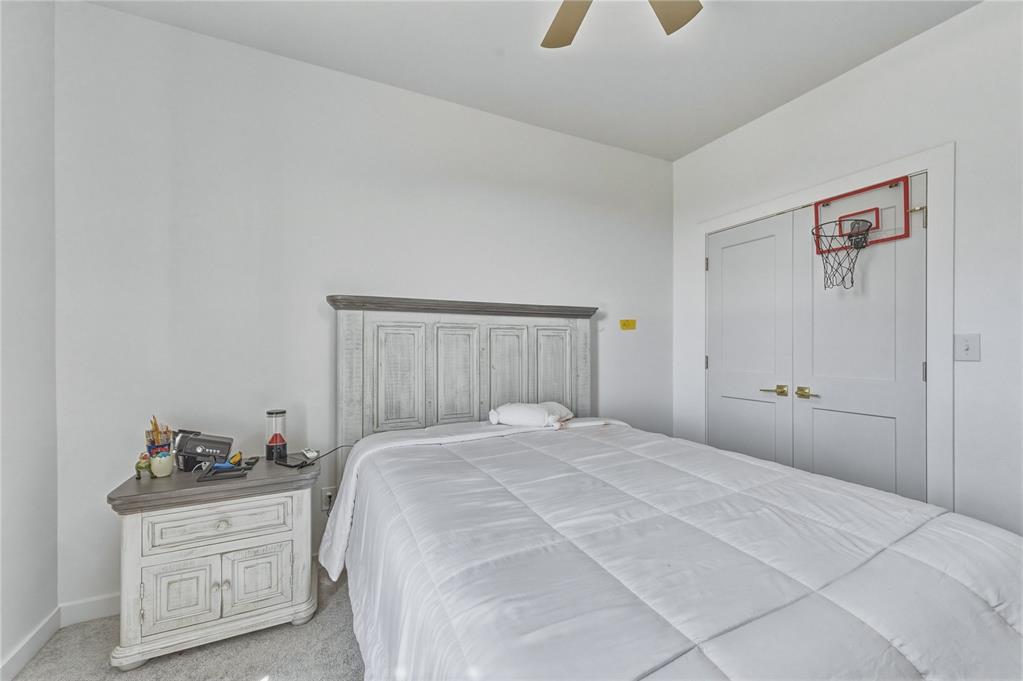
Welcome to 5488 NE Minnow Lane—where modern design, peaceful surroundings, and everyday comfort come together to create a place you’ll truly love coming home to. Built in 2025 and set on a generous half-acre, this 4-bedroom, 2-bath home offers the kind of space and thoughtful design that makes life feel a little easier—and a lot more enjoyable. From the moment you step inside, you’re greeted by an open, light-filled layout that invites connection, whether you’re hosting gatherings or enjoying a quiet evening in. The kitchen is both beautiful and functional, featuring quartz countertops, custom cabinetry, and a layout that keeps everything within reach while still feeling open and refined. The living area centers around a cozy fireplace, creating a warm, welcoming space that feels like home in every season. Step outside and you’ll find room to breathe. The half-acre lot offers endless possibilities—morning coffee on the patio, evenings under the Oklahoma sky, or simply enjoying the extra space that’s becoming harder to find. A 3-car garage adds flexibility for storage, hobbies, or additional vehicles—designed to fit your lifestyle, not limit it. Located with convenient access to Fort Sill and an easy drive to both Lawton and Oklahoma City, this home offers the perfect balance of accessibility and a quieter setting. With continued growth and future expansion planned in the area, it’s a location that offers both comfort today and potential for tomorrow. Located within the Elgin Public Schools district. Buyers are encouraged to independently verify school boundaries and enrollment options. If you’ve been searching for a home that blends modern style, space, and a sense of calm—you may have just found it.
Additional Information
- Construction
- Brick & Frame, Brick Veneer
- Year Built
- 2025
- School District
- Elgin
- Elementary School
- Elgin ES
- Middle School
- Elgin MS
- High School
- Elgin HS
- Utilities
- Electricity Available, Natural Gas Available, High Speed Internet, Rural Water, Septic Tank
- Roof
- Composition
- Appliances
- Dishwasher, Microwave, Water Heater
- Cooling
- Central Elec
- Heating
- Gas
- Exterior Features
- Patio-Covered
- Lot Description
- Other
- Fence
- Wood
- Lot Size
- 22,002
- Acres
- 0.51
- Foundation
- Slab
- Garage Spaces
- 3
Courtesy of Sarah Keefer and LUXE Realty Collective. 405-618-3764
Selling Office: Non-Member Firm.Mortgage Calculator
 Copyright © 2026 MLSOK, Inc. This information is believed to be accurate but is not guaranteed. Subject to verification by all parties. The listing information being provided is for consumers’ personal, non-commercial use and may not be used for any purpose other than to identify prospective properties consumers may be interested in purchasing. This data is copyrighted and may not be transmitted, retransmitted, copied, framed, repurposed, or altered in any way for any other site, individual and/or purpose without the express written permission of MLSOK, Inc. Information last updated on .